
Green Belt House: Residential Architecture, London
London · Green belt · Full design package prepared · Planning not approved
Architectural Design · Planning · Structural Design · Technical Design · Interior Design · Tender
.png)
THE PROJECT
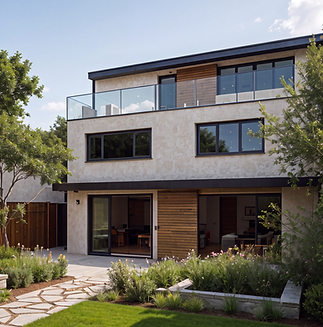
A full residential project in a London green belt area, developed from initial brief through to tender. The scope covered architecture, planning, structural design, technical design, interior design, and the full tender package. Everything needed to build was prepared.
The site sat within a green belt designation, which required specialist planning input. A first application was submitted and refused. An experienced planning consultant was engaged to lead the second application. That application was also refused.
The project did not proceed to construction. By the time a reduced scheme was explored, Covid had changed the client's position entirely and the project did not go ahead in any form.
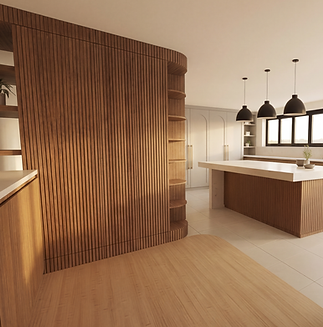
The drawings are included here because the design work is complete across every stage: from the early architectural concept through structural coordination, technical detail, interior specification, and a full tender package ready for contractor pricing. That breadth of work on a single project is not common, and it is worth showing.

.png)
_PNG.png)