
Fagiolino House: Amalfi Coast Residential Interior Design
Furore, Amalfi Coast, Italy · Residential interior design · Phase 1 complete · Phase 2 ongoing
Interior Architecture · Interior Design · Bespoke Joinery · Procurement · Construction Coordination
THE BRIEF
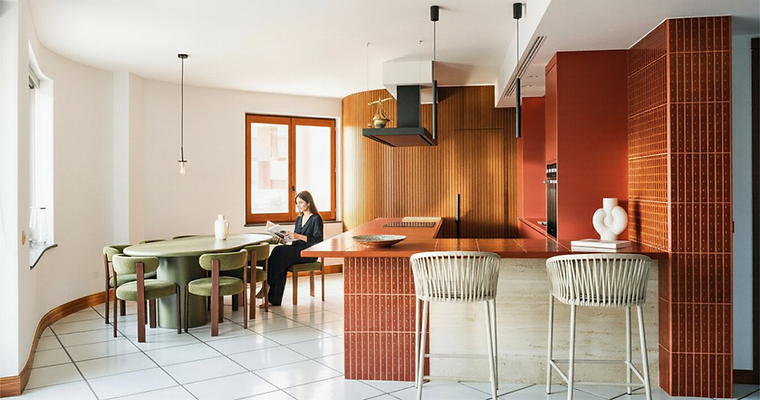
A private house in Furore on the Amalfi Coast. The architecture is curved: walls that bend, rooms that do not resolve at right angles, a building that reads differently from most. The brief was to design an interior that belonged to the building and to the place. Not a Mediterranean aesthetic applied from outside. A specific response to a specific architecture, in a specific quality of light.
1.png)
.png)
1.png)
THE APPROACH
The curved geometry of the building was the primary design condition from the start. Floor plans, joinery layouts, and furniture placement were all resolved in response to it. Straight-edged furniture placed against curved walls tends to look like it is fighting the building. The work here went in the other direction.
The original fired-clay floors, made at a local kiln, were preserved throughout Phase 1. They are a material record of the place, and removing them would have been straightforward. Keeping them required the new work to be designed around their dimensions, conditions, and the character they bring to each room.
Material selection was guided by how each material behaves in the Amalfi light rather than by how it photographs in a catalogue. Stone, ceramic, and natural fibre each respond differently to coastal light at altitude. Those differences were the starting point for the palette.
Bespoke joinery was designed specifically for the architecture: built-in elements that follow the curves of the rooms rather than sitting against them, coordinated by Phasezero and made to specification.
1.png)
.png)
.png)
PHASE 1 — COMPLETE
Phase 1 covered the kitchen transformation: new layout, bespoke joinery, material specification, and construction coordination. The kitchen is the heart of the house and the room where the building's geometry is most present. It is now complete.
4.png)

.png)
PHASE 2 — ONGOING
Phase 2 extends the interior language established in Phase 1 across the rest of the house. The scope includes marble surrounds to the sofa, bedroom, and studio; marble in the second bathroom; skirting; bespoke blinds designed as a single continuous element around the curved section; boiserie; benches; and shelves. Each element was designed as part of the same whole.

2.png)

THE BUILDING, THE PLACE, THE WORK
A site as distinctive as the Amalfi Coast can be an excuse to import a look. Terracotta and whitewash, the expected vocabulary of the south, would have been easy to apply. Or the specific building and the specific place can be read more carefully, and the work can come from that reading.
Fagiolino House follows the second path. The curves are the architecture. The floors are the history. The materials are the light.


THE WORK IN PROGRESS
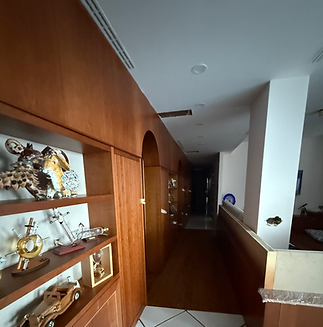
The photographs on this page show both phases. Some are from construction: materials being placed, joinery being fitted, spaces before they were finished. Others show Phase 1 complete. Phase 2 is ongoing and the images will be updated as the work progresses.
The construction photographs are here deliberately. A finished interior only shows the result. The process photographs show the decisions: how the curved walls were resolved in practice, how the floors were worked around, how the joinery was installed. That sequence is part of what the project is.


