
Listed Building Interior Design, Islington
Islington has more conservation areas than almost any other London borough, and some of the finest Georgian and early Victorian terrace stock in the city. Barnsbury, Canonbury, Highbury, Thornhill, De Beauvoir: streets that were built with genuine architectural ambition and that have accumulated two centuries of alteration, subdivision, and change since.
Working with a listed building in Islington means working with that history, not against it. It means understanding what the building is made of, what has been changed and when, and what Islington Council's conservation officers will accept. And it means being able to manage what period buildings of this age reliably produce once works begin.
Phasezero Design Studio works with listed properties and conservation area buildings across Islington and N1. We read the building first, develop a design position that serves it, and carry the project through from planning consent to completion.
We start with the building. Not the brief.
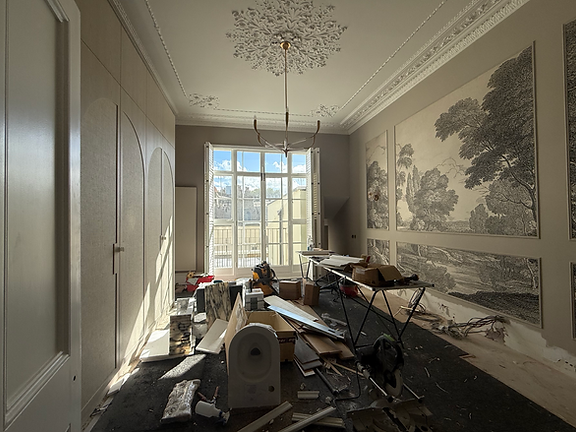
Listed buildings in Islington: what your project involves
Islington's conservation areas Islington's conservation area designations cover a substantial proportion of its most desirable streets. Works that would fall under permitted development elsewhere — external alterations, window and door replacements, changes to rooflines — require full planning permission within a conservation area. Islington Council's planning department applies its conservation policies actively and expects applications to be clearly argued and well-documented.
Listed building consent Many of Islington's Georgian and Regency properties carry listed status. Any works that affect the character of a listed building require listed building consent from the council, in addition to any planning permission. That includes most internal alterations of consequence. The application needs to make a clear case for why the proposed works are appropriate to the building. A poorly prepared submission delays the process; a well-prepared one tends to move cleanly.
Conservation officer engagement Islington's conservation officers know these buildings well and take their role seriously. We engage them before formal submission as standard practice — understanding their concerns early, addressing them in the application, and reducing the risk of delays or requests for further information at the eight-week mark. That conversation is something an experienced studio handles differently from one without the history.
Georgian and Victorian building fabric Islington's terraces were built between the 1790s and the 1870s. Stock-brick construction, original timber joinery, lime plaster, shallow-pitch roofs. These buildings have survived because they were well-made, but they have also been altered many times and are now between 150 and 230 years old. Discoveries during works are a near-certainty rather than an exception: floor structures compromised by water ingress or previous interventions, services installed without record, party walls modified informally over the decades.
Lower ground floor and basement works Lower ground floors — the original kitchen and service levels in most Islington terraces — are among the most commonly reconfigured spaces in a full refurbishment. Whether the project involves a basement extension, a lower ground to rear garden connection, or simply making underused service space habitable, these works require structural engineering, drainage coordination, and party wall agreements. They need to be designed as part of the whole project from the outset.
How we approach listed building projects in Islington
Every project begins with a building audit. Before any design decisions are made, we read the fabric: the construction period, the materials in use, the history of alteration, and the condition of what exists. In Islington, that reading almost always reveals something that a less careful approach would encounter later, at a more difficult moment.
From that reading, we develop a design position grounded in what the building already is. The proportions of a Georgian plan. The material logic of stock brick and lime. The relationship between the principal floors and the street. Those things set the terms; the client's brief works within them. The result is an interior that reads as thought through rather than imposed.
We carry the project from that reading through planning and listed building consent, interior design, material specification, contractor management, and completion. The same understanding is present at every stage.

Relevant experience
Pimlico Apartment, London
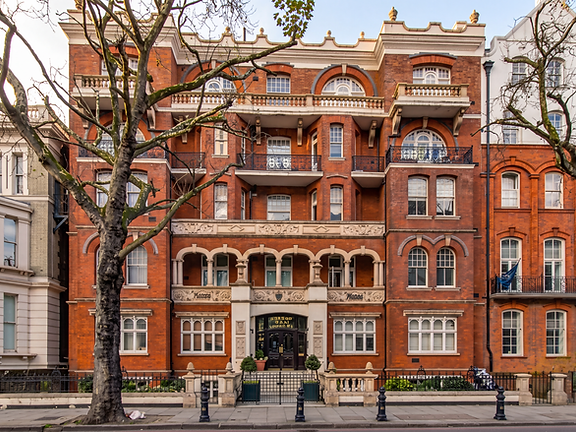
A Grade II listed Victorian apartment near Victoria Station. Full interior design, listed building consent, and project management — including a structural discovery during the master bathroom strip-out that required immediate coordination with the listed building authority, building control, and the leaseholder. Resolved without impact on the programme.
Islington's listed properties share the same regulatory environment and the same period building character. The Pimlico project demonstrates the kind of decision-making that listed building work demands: design and regulatory judgments made at the same time, under time pressure, without losing the programme.
[View the Pimlico Apartment project]
Historic restoration, southern Italy
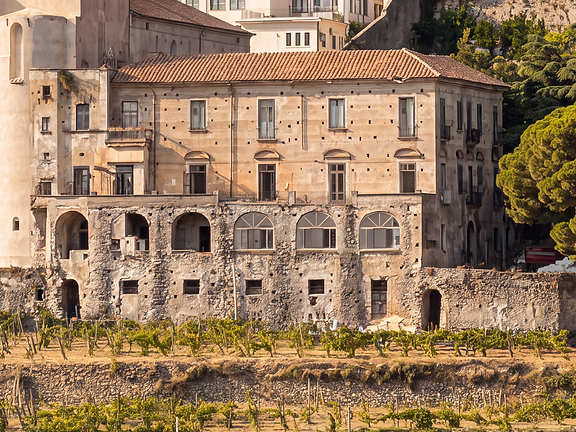
Phasezero has worked on historic buildings internationally, including restoration work on a property on the Amalfi Coast involving period fabric, traditional construction methods, and conservation-informed material specification throughout.
The clients we work with
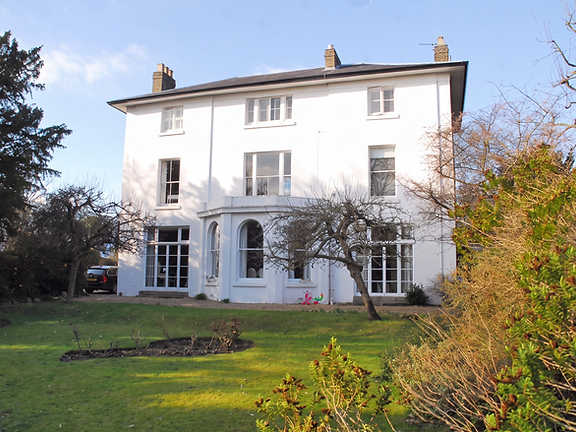
The people who commission listed building interior design in Islington have usually bought on the strength of the building itself. A Georgian townhouse in Barnsbury. A Regency terrace on one of Canonbury's garden squares. A Victorian flat in a converted period building in Highbury. They want it designed by a studio that understands why they bought it.
Some arrive before exchange, wanting to understand the consent process before they commit. Some have owned the property for years and are now ready to carry out the refurbishment they have been thinking about. Some have a specific problem — a planning refusal, an intervention that went wrong, a structural issue — and need a studio to come in and resolve it properly.
Questions we are often asked
Does interior work in an Islington listed building need consent? For most works of consequence, yes. Any alteration that affects the character of the building requires listed building consent from Islington Council. We can advise on what your specific project requires before anything is committed.
How does Islington Council approach listed building applications? Actively. The conservation team is experienced and takes its responsibilities seriously. A well-prepared application with clear documentation and early conservation officer engagement tends to move predictably. We prepare the application and manage the relationship with the officer directly from the outset.
Can a Georgian interior be made to feel genuinely contemporary? Yes. The question is not the vocabulary of the design but whether it respects the proportions, the materials, and the spatial logic of the building. Georgian plans and details hold contemporary work well when the decisions are made with the building in mind. The results tend to be more resolved than a renovation that ignores the architecture.
How long does listed building consent take in Islington? Standard consent takes eight weeks from validated application to decision. Pre-application engagement with the conservation officer reduces the risk of delays at that stage. Where listed building consent runs alongside planning permission, the applications are prepared and submitted in parallel.
What if something unexpected comes up during works? In a Georgian or Victorian building, it usually does. What matters is having a team that can assess the situation quickly, engage the relevant authorities, and make the right decisions without the project stalling. We have managed exactly this.
Free guide: Working with a listed building
If you are trying to understand what listed building consent involves, what to ask a design studio before you appoint them, and how to avoid the most common problems, we have written a short guide that covers the essentials.
Or email us directly at contact@bd-phase-zero.co.uk