
Mill Lane: Full House Refurbishment London
London · Full house refurbishment, extension, and loft conversion · Phase 1 completing November 2026
Architecture · Planning · Technical Design · Interior Design · Construction Management

THE BRIEF
A house that had accumulated changes over time. Each one was reasonable at the moment it was made. Collectively, they produced a home without a clear spatial logic. The brief was to rethink it properly: not a cosmetic update, but a structured reconsideration of how the house worked.
The project was delivered in phases. That is a practical constraint, and it demands a particular kind of design discipline. Every phase has to stand on its own terms while still belonging to the whole.
_PNG.png)
_PNG.png)
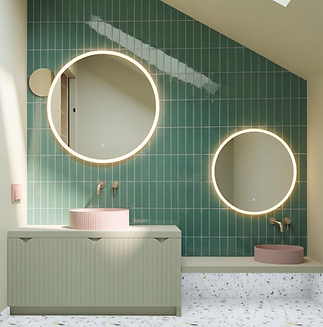_PNG.png)
THE APPROACH
The spatial planning began with the ground floor: the relationship between the main living area, the kitchen, and the rear garden. The rear elevation was opened with new glazing. That move changed the quality of light throughout the house and connected the interior directly to the garden terrace.
The flooring was designed to run continuously from the interior through to the terrace. Material continuity at that threshold is more demanding than it appears. Indoor and outdoor specifications carry different performance requirements, and the junction needs to be detailed precisely for the finish to hold. The result reads as a single floor plane, inside and out.
The living room was given a chromatic position of its own: a deep burgundy that reads against the neutral ground of the rest of the house. Colour here is not decoration. It is a spatial decision. It anchors the room, gives it weight, and creates a clear identity within a house that needed clearer internal definition.
The loft conversion extended the programme upward, adding usable area without altering the building's external character beyond what planning permitted.


ON SITE: DEMOLITION AND DISCOVERIES
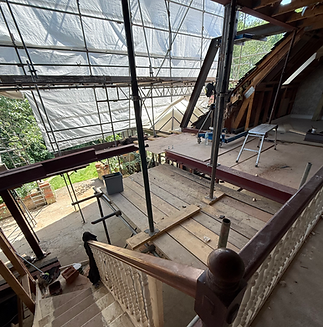
The first month on site brought discoveries that made the beginning of the renovation particularly demanding. Once the building was opened up, several elements were very different from what the existing structural information had indicated. What was expected to be steel was, in reality, timber. The existing floor construction consisted of block and polystyrene beams running in two directions — a system that required additional consideration to safely receive the new 8mm floor finish. In other areas, where foundations were expected, we discovered voids instead.
These findings had a direct impact on both the structural design and the construction budget, requiring additional steelwork, concrete and reinforcement, as well as further layers to create a robust floor build-up. Opening up the roof revealed that the existing construction had no breathable membrane. A new approach had to be developed, balancing the need for a properly protected and insulated structure with the existing constraints of the building.
It was an uncomfortable start to the project, but exactly why thorough investigation, close coordination and the ability to adapt are so important during renovation. Existing buildings rarely tell the whole story until you open them up.

.png)
FIRST FIX AND DEFINING THE VOLUMES
Once the structural work had been resolved, the project moved into the first fix. Plumbing, HVAC and electrical services were installed and carefully coordinated within the new layout, setting the technical foundations for the spaces that would follow.
As the services disappeared behind plasterboard, the house began to change. New walls, ceilings and openings started to define the rooms, while changes in level, ceiling heights and architectural details began to create the volumes designed from the outset. For the first time, the proportions and scale of the new spaces could be understood on site.


FINISHES AND PROGRAMME
With the main structure, services and volumes in place, the project is entering the finishing stage. Plastering, tiling, flooring and painting are transforming the spaces, while the final materials and details are being brought together throughout the house. Completion of Phase 1 is scheduled for November 2026.
Phase 2 will implement the joinery. Phase 3 will extend the continuous floor plane to the garden stair and outdoor terrace, completing the inside-outside connection. Phase 4 covers the roof.
.png)

_PNG.png)
Working on a project in London?
If you are thinking about a full house refurbishment, an extension, or a phased renovation and want to understand what the work involves, we are happy to talk it through.
Or email us directly at contact@bd-phase-zero.co.uk