
Architecture and Design Services, West Hampstead
Period properties, loft conversions, extensions and full refurbishments in NW6. One studio, from planning to completion.
West Hampstead sits between Hampstead and Swiss Cottage, and its residential streets reflect that position. Victorian and Edwardian terraces, mansion flats, and period conversions make up most of the housing stock — buildings with real architectural character that reward careful, considered work and that punish shortcuts.
The clients who come to us with West Hampstead properties are usually looking for the same thing: a studio that can hold the whole project. Architecture, interior design, planning coordination, and project management handled by one team with one view of the brief. Not three separate consultants with three separate opinions about what the building should become.
Phasezero Design Studio offers exactly that. We work across architecture, interior design, and project supervision, and we take on projects from the earliest planning thinking through to the last material detail on site.

Full house refurbishment and architecture in West Hampstead: what you need to know
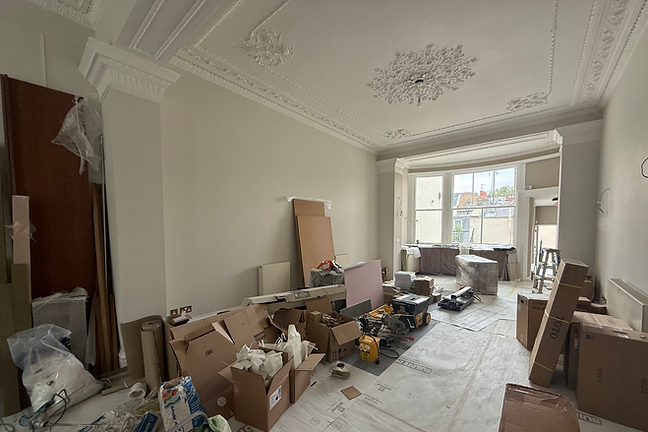
The period stock and what it asks of a refurbishment West Hampstead's terraces and mansion flats were built primarily between the 1870s and 1910s. They have good bones: high ceilings, generous room proportions, bay windows, original plasterwork where it has survived. A full refurbishment in this stock typically means working with all of it simultaneously: structural condition, services, layout, and the interior finish. The decisions about structure and services set the frame for every design decision that follows. A studio that separates those two conversations produces a project where one of them wins and the other is compromised.
Planning in the London Borough of Camden West Hampstead falls within the London Borough of Camden, one of London's more active planning authorities. Parts of the area sit within or adjacent to conservation areas, and Camden's design guidance is detailed and consistently applied. Extensions, loft conversions, and significant alterations to period properties require careful handling at planning stage. Understanding what the authority is likely to approve, and presenting the case in a way that reads as considered rather than routine, is a meaningful part of what we do.
Loft conversions in West Hampstead terraces West Hampstead is one of London's most active areas for loft conversions. The roof profiles of the Victorian and Edwardian terraces lend themselves well to it, but the projects require structural and planning coordination that not every studio manages well. We approach loft conversions as an architectural brief, not a building project with a drawing attached. The question of how the new space sits within the house, how it is reached, and how the addition reads from the street is an architectural question first and a construction question second.
Extensions and rear additions Rear extensions in West Hampstead's terrace stock require careful assessment of planning constraints, party wall implications, and the structural condition of the existing rear wall. We manage all three as part of the design process, not as separate workstreams that get resolved later.

How we approach architecture and design work in West Hampstead
We start with the building. Before any design proposal is made, we want to understand the structure as it is, the planning context, and what the building has been through before. In West Hampstead period properties that reading frequently changes the brief: a loft that looked straightforward turns out to have a structural implication at first floor, or a rear extension reveals a drainage run that redirects the layout.
Once we have a clear picture of the building, we develop a design position specific to it. Not a look applied from outside, but a set of decisions that follow from what the building is and what the client needs it to become.
We carry that position through planning, structural coordination, interior design, and project supervision. The same understanding of the project is present at every stage. The client has one conversation, not five.
Architecture and design work we have delivered
Pimlico Apartment, London A Victorian listed apartment — a full interior refurbishment involving listed building consent, structural project management, and remote client coordination. During the master bathroom strip-out, the floor was found to be heavily structurally compromised. Notifications went to the listed building authority, building control, and the leaseholder within hours. A structural engineer was engaged the same day. The programme was protected.
West Hampstead period properties present the same category of structural and planning environment. This project demonstrates how we manage structural discoveries in period buildings without losing the programme.
→ View the Pimlico Apartment project
Mill Lane, Milton Keynes A large-scale residential refurbishment phased across multiple stages, including structural works, rear elevation glazing, and a continuous flooring specification from interior to garden terrace. The project required precise coordination across contractors, materials suppliers, and a phased delivery timeline.
The clients we work with in West Hampstead
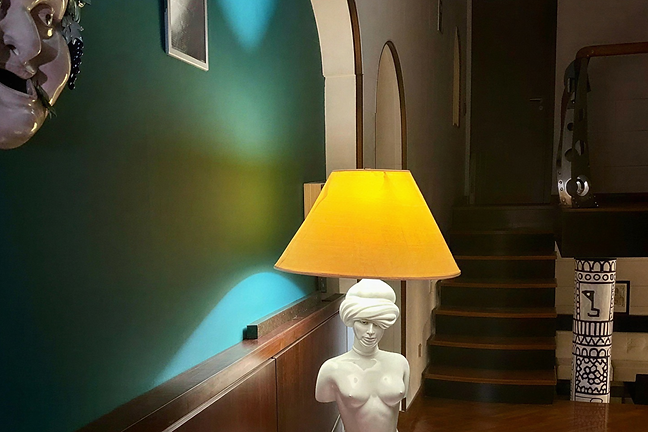
The clients who come to us with West Hampstead projects are usually people who have found the right property and want to do it properly. Some are at the early thinking stage, assessing what a refurbishment or extension would realistically involve before committing. Some have owned the property for years and are ready to make the changes they have been planning. Some have a specific brief — a loft, an extension, a full rethink — and want a studio that can carry the whole of it.
The common thread is a building worth getting right and a client who wants it done once.
Questions we are often asked about architecture and design work in West Hampstead
Do I need planning permission for a loft conversion in West Hampstead? In many cases, a loft conversion can be carried out under permitted development, but this depends on the property type, the extent of the proposed alteration, and whether it sits within a conservation area. Camden applies its planning policies carefully. We advise on what your specific property requires before any work is committed.
Can a rear extension in West Hampstead be done under permitted development? Often yes, subject to size limits and the property's planning history. Where a conservation area designation or an Article 4 Direction applies, permitted development rights may be removed and a full planning application will be required. We assess this at the outset.
Do you work with period flats as well as houses? Yes. Much of West Hampstead's most interesting residential stock is mansion flats and period conversions. We have direct experience working within leasehold structures, managing freeholder and leaseholder consents alongside planning, and coordinating works in occupied buildings.
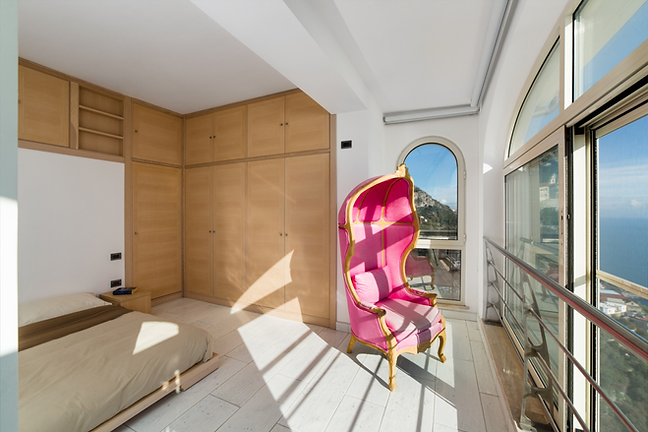
What does architecture-led interior design mean in practice? It means the structural decisions and the interior design decisions are made with the same understanding of the building and the brief, by the same studio. The result is a project where the material and spatial finish follows directly from the architectural position rather than being applied to it after the fact.
Tell us about your West Hampstead project
If you are planning a refurbishment, extension, or loft conversion in West Hampstead — at any stage from early thinking to a project already under way — we would like to hear about it.
A short message about the property and where you are in the process is enough to begin.
Or email us directly at contact@bd-phase-zero.co.uk
Download our free guide
10 questions to ask before commissioning a listed building refurbishment — straight to your inbox.